Home What We Do Case Studies About Us Contact Us

Expert building contractors delivering uncompromising quality, rigorous safety standards, and competitive pricing on every commercial and domestic project.

What we do

Commercial Properties

Commercial Properties

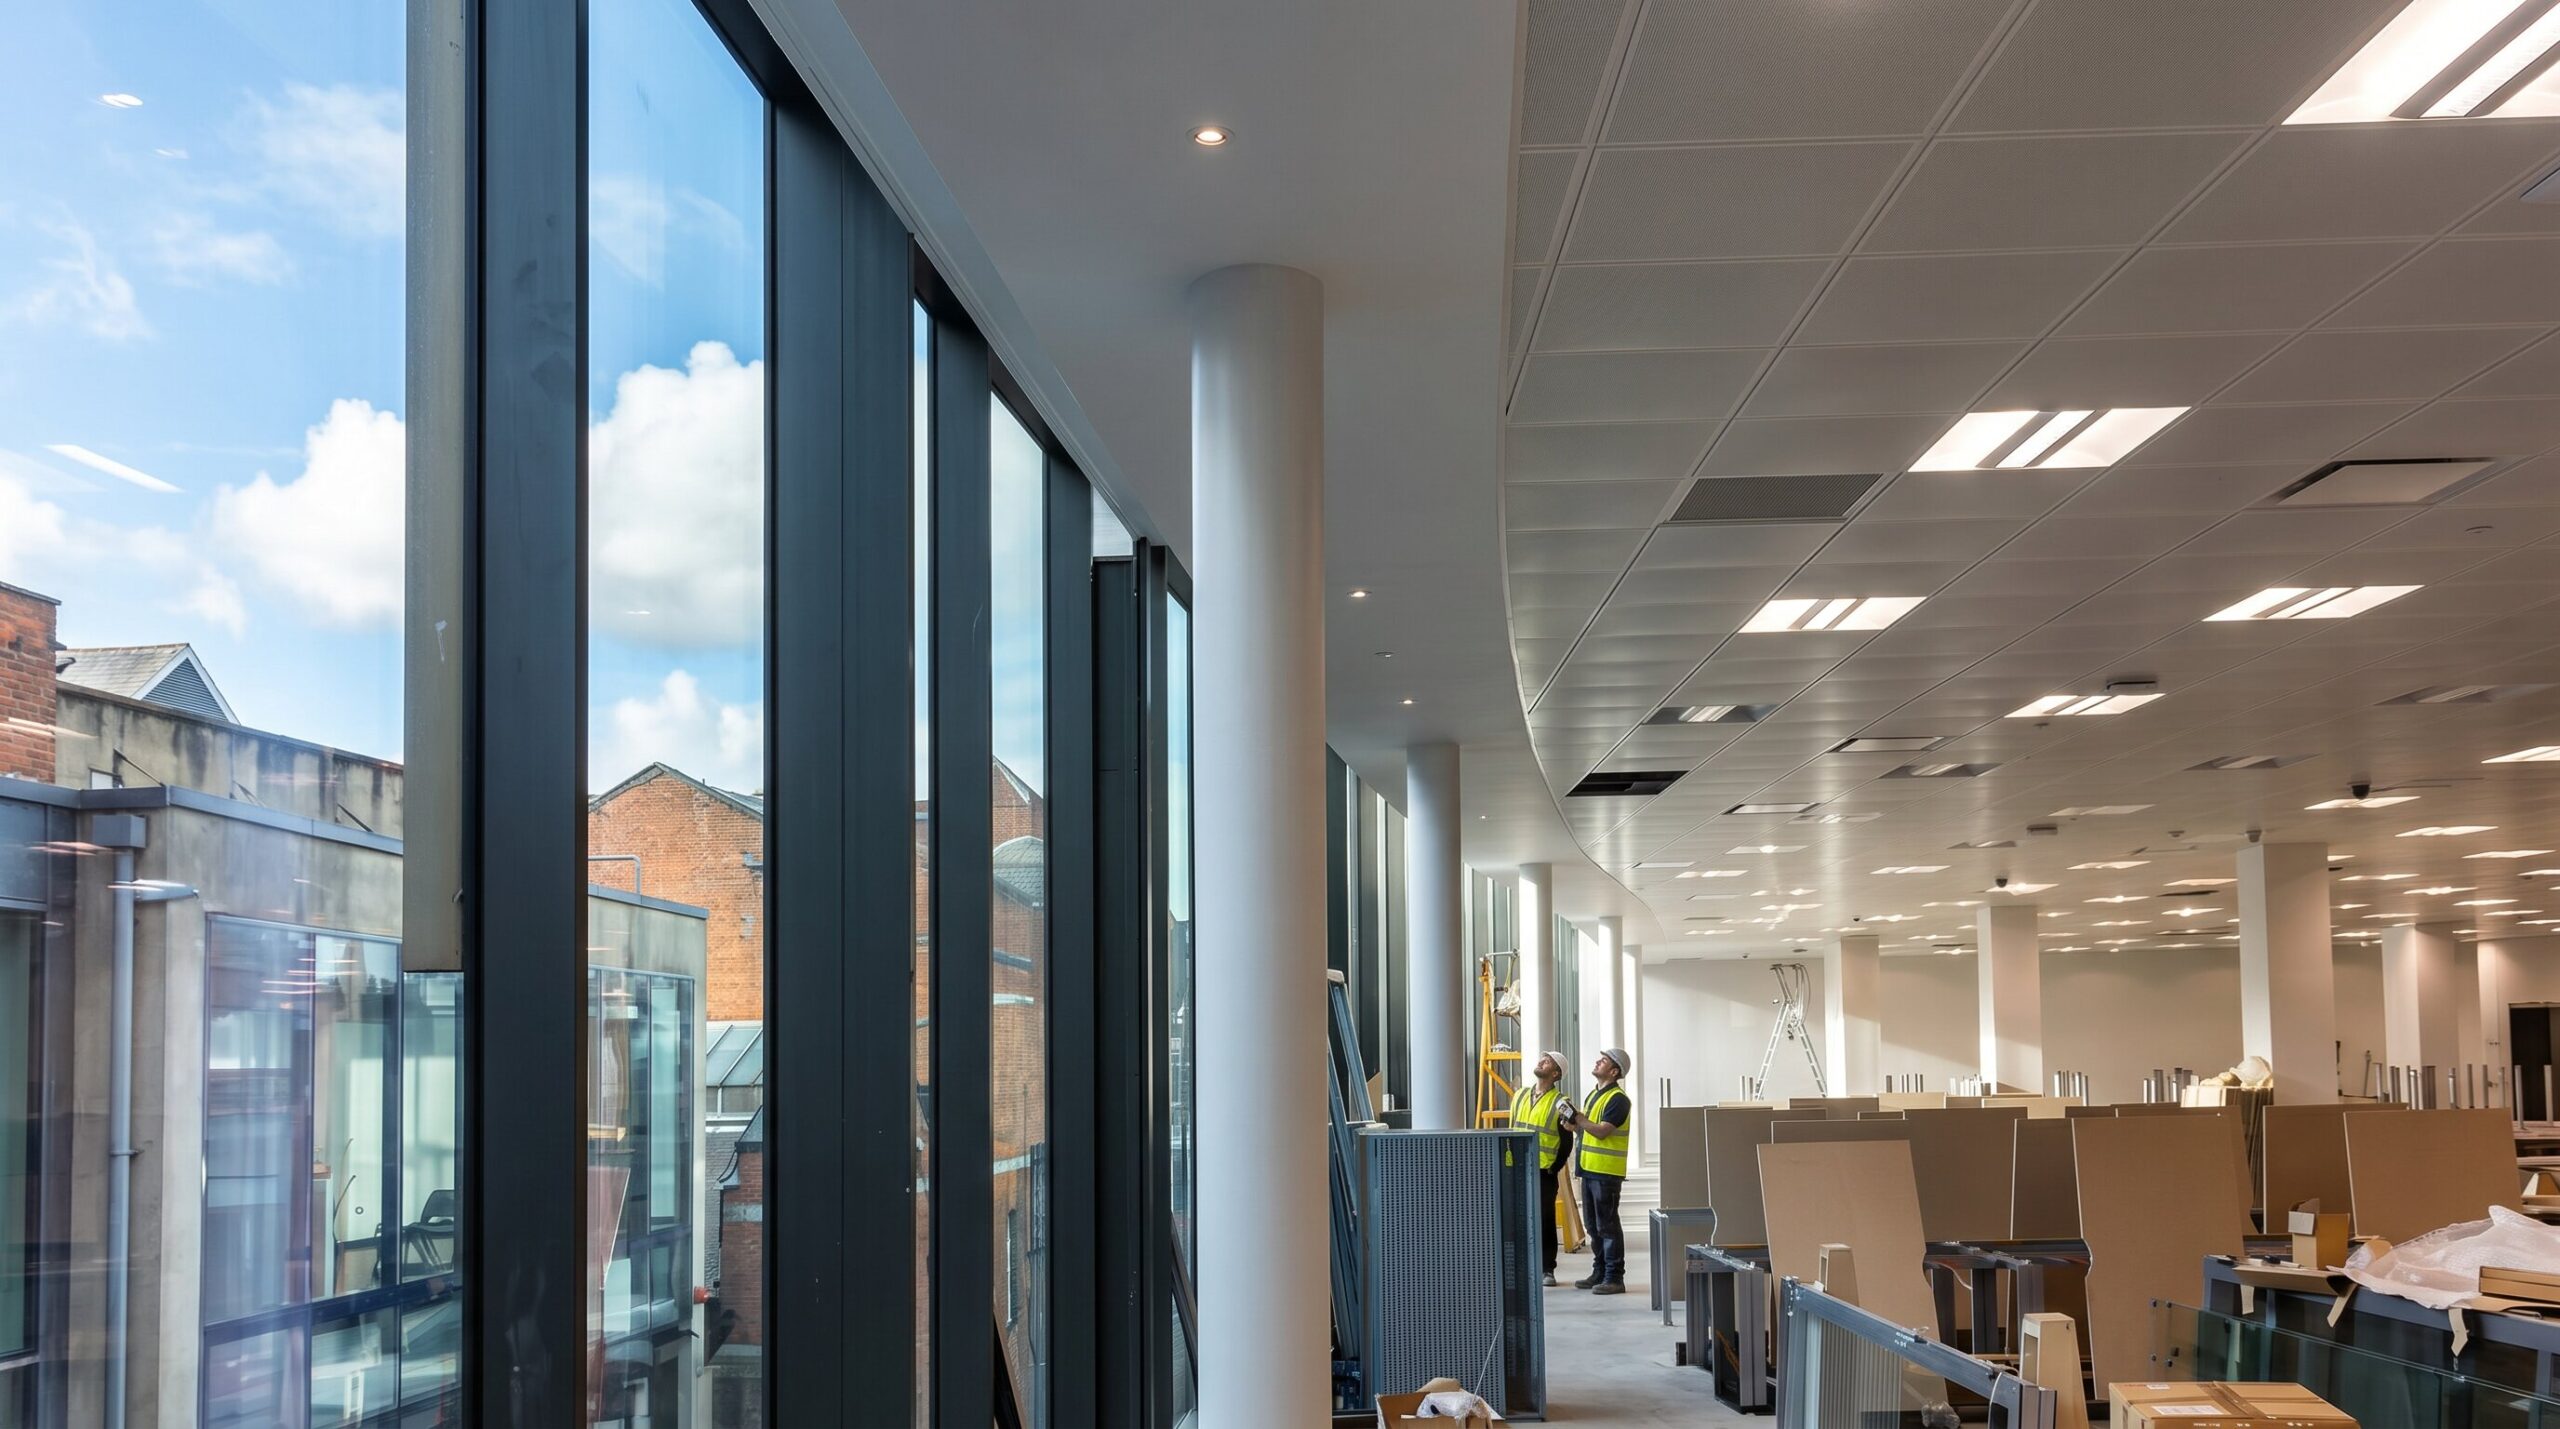
Laide & O’Brien Ltd are specialists in commercial fit-outs and interior building solutions, with extensive experience across commercial, residential, healthcare and pharmaceutical projects.

Partitions

Laide & O’Brien Ltd supply and fit all brands of metal stud partitions to a high standard. We have vast experience providing partitions for schools, hospitals, commercial and residential projects. All our operatives are CSCS card holders. Over 70% of our operatives have been trained in-house so we can guarantee quality and reliability.

Metal stud partition has been around for many years and usually comprises a 50/70mm stud with either one or two layers of plasterboard on either side. The central cavity can be filled with fibreglass or mineral fibre for additional soundproofing. Other sizes of studs are also available, up to 150mm “Jumbo Stud”, which is often used for factory firewalls.

Firewalls can be built to over 10,000mm high and up to two hours fire rating. Jumbo stud firewalls are often used to divide warehouse/factory premises, where a fire compartment is required. The extra width of the studwork provides stability where the partition wall is high. Two layers of plasterboard on each face also create a laminating effect which increases stability.

Effective design and use of partitioning can transform the most basic work-space area into a dynamic and vibrant workplace area.

Partitioning goes far beyond the simple erection of dividing walls. Clever positioning and use of materials can also make optimum use of light and space. Experience, market knowledge and understanding a client’s requirements are key elements to success in recommending a ‘best-fit’ partitioning system. Additional requirements that include Fire, Health & Safety regulations, and acoustic attenuation must also be taken into consideration in the overall aesthetic design.

Suspended Ceilings

Office buildings, schools and colleges, shopping, conference and sports centres, hospitals, restaurants, airports, concert halls, museums, clinics – spaces for all kinds of functions. And also with the widest possible variety of ceiling design requirements.

You see them every day, but you usually don’t notice them at first glance. Yet the type of ceiling overhead has a decisive impact on the overall effect of a particular space or room. A well-designed ceiling can open up a room, making it feel larger and more spacious.

Laide & O’Brien Ltd offers suspended ceiling systems for every building type and every design request.
Ceiling Systems
  • Mineral Fibre
  • Metal
  • Rock and Glass Fibre
  • Wood
  • PvC
  • Planks
Benefits of Suspended Ceilings
  • They provide uniformity of surface plane, masking sagging or uneven surfaces.
  • Metal tiles can be washed or re-sprayed and are available in a range of colours.
  • Tiles can be easily replaced within the existing grid.
  • Suspended ceilings create an effective cavity for masking, running and maintaining cabling and building services.
  • They provide an ideal medium for the installation of lighting, speakers, cameras and sprinkler systems.
  • They deliver improved acoustics and sound insulation.
  • Suspended ceilings are normally recyclable and complement environmental planning requirements.
  • They are cost effective compared to solid plasterboard ceilings.
  • They are fast, clean and easy to install.

Suspended ceilings are a modern-day necessity within the present-day hi-tech Medical, Industrial, Office and Retail environments.

The ceilings provide an invaluable space that can be used to run and conceal cabling, HVAC ducting, power points and facilitate easy maintenance access.

Suspended canopies can also be used to maximum artistic / aesthetic effect.

Creative design can transform this normally mundane building feature into an interesting and visually attractive focal point bringing life, vibrancy or tone appropriate to the environment.

Clever use of lighting can be used to subliminally draw focal attention to specific areas of interest.

Acoustic ceiling tiles are designed to reduce noise pollution by effectively absorbing sound.
Laide & O’Brien Ltd can assist our clients in developing a bespoke design for all types and shapes of canopies and ceilings. We supply and install a complete range of products that include:
  • Suspended Ceilings
  • Mineral Fibre ceiling tiles
  • Metal Pan Tiles to suit all types of grid work
  • Customised ceiling tiles
  • Metal framed plasterboard ceilings – tape and jointed
Laide & O’Brien Ltd’s products are sourced from the world’s top manufacturers who include OWA, Knauf, Rockfon & SAS. We provide manufacturers’ performance tables for all of the products that we install.

Residential Properties

Residential Properties

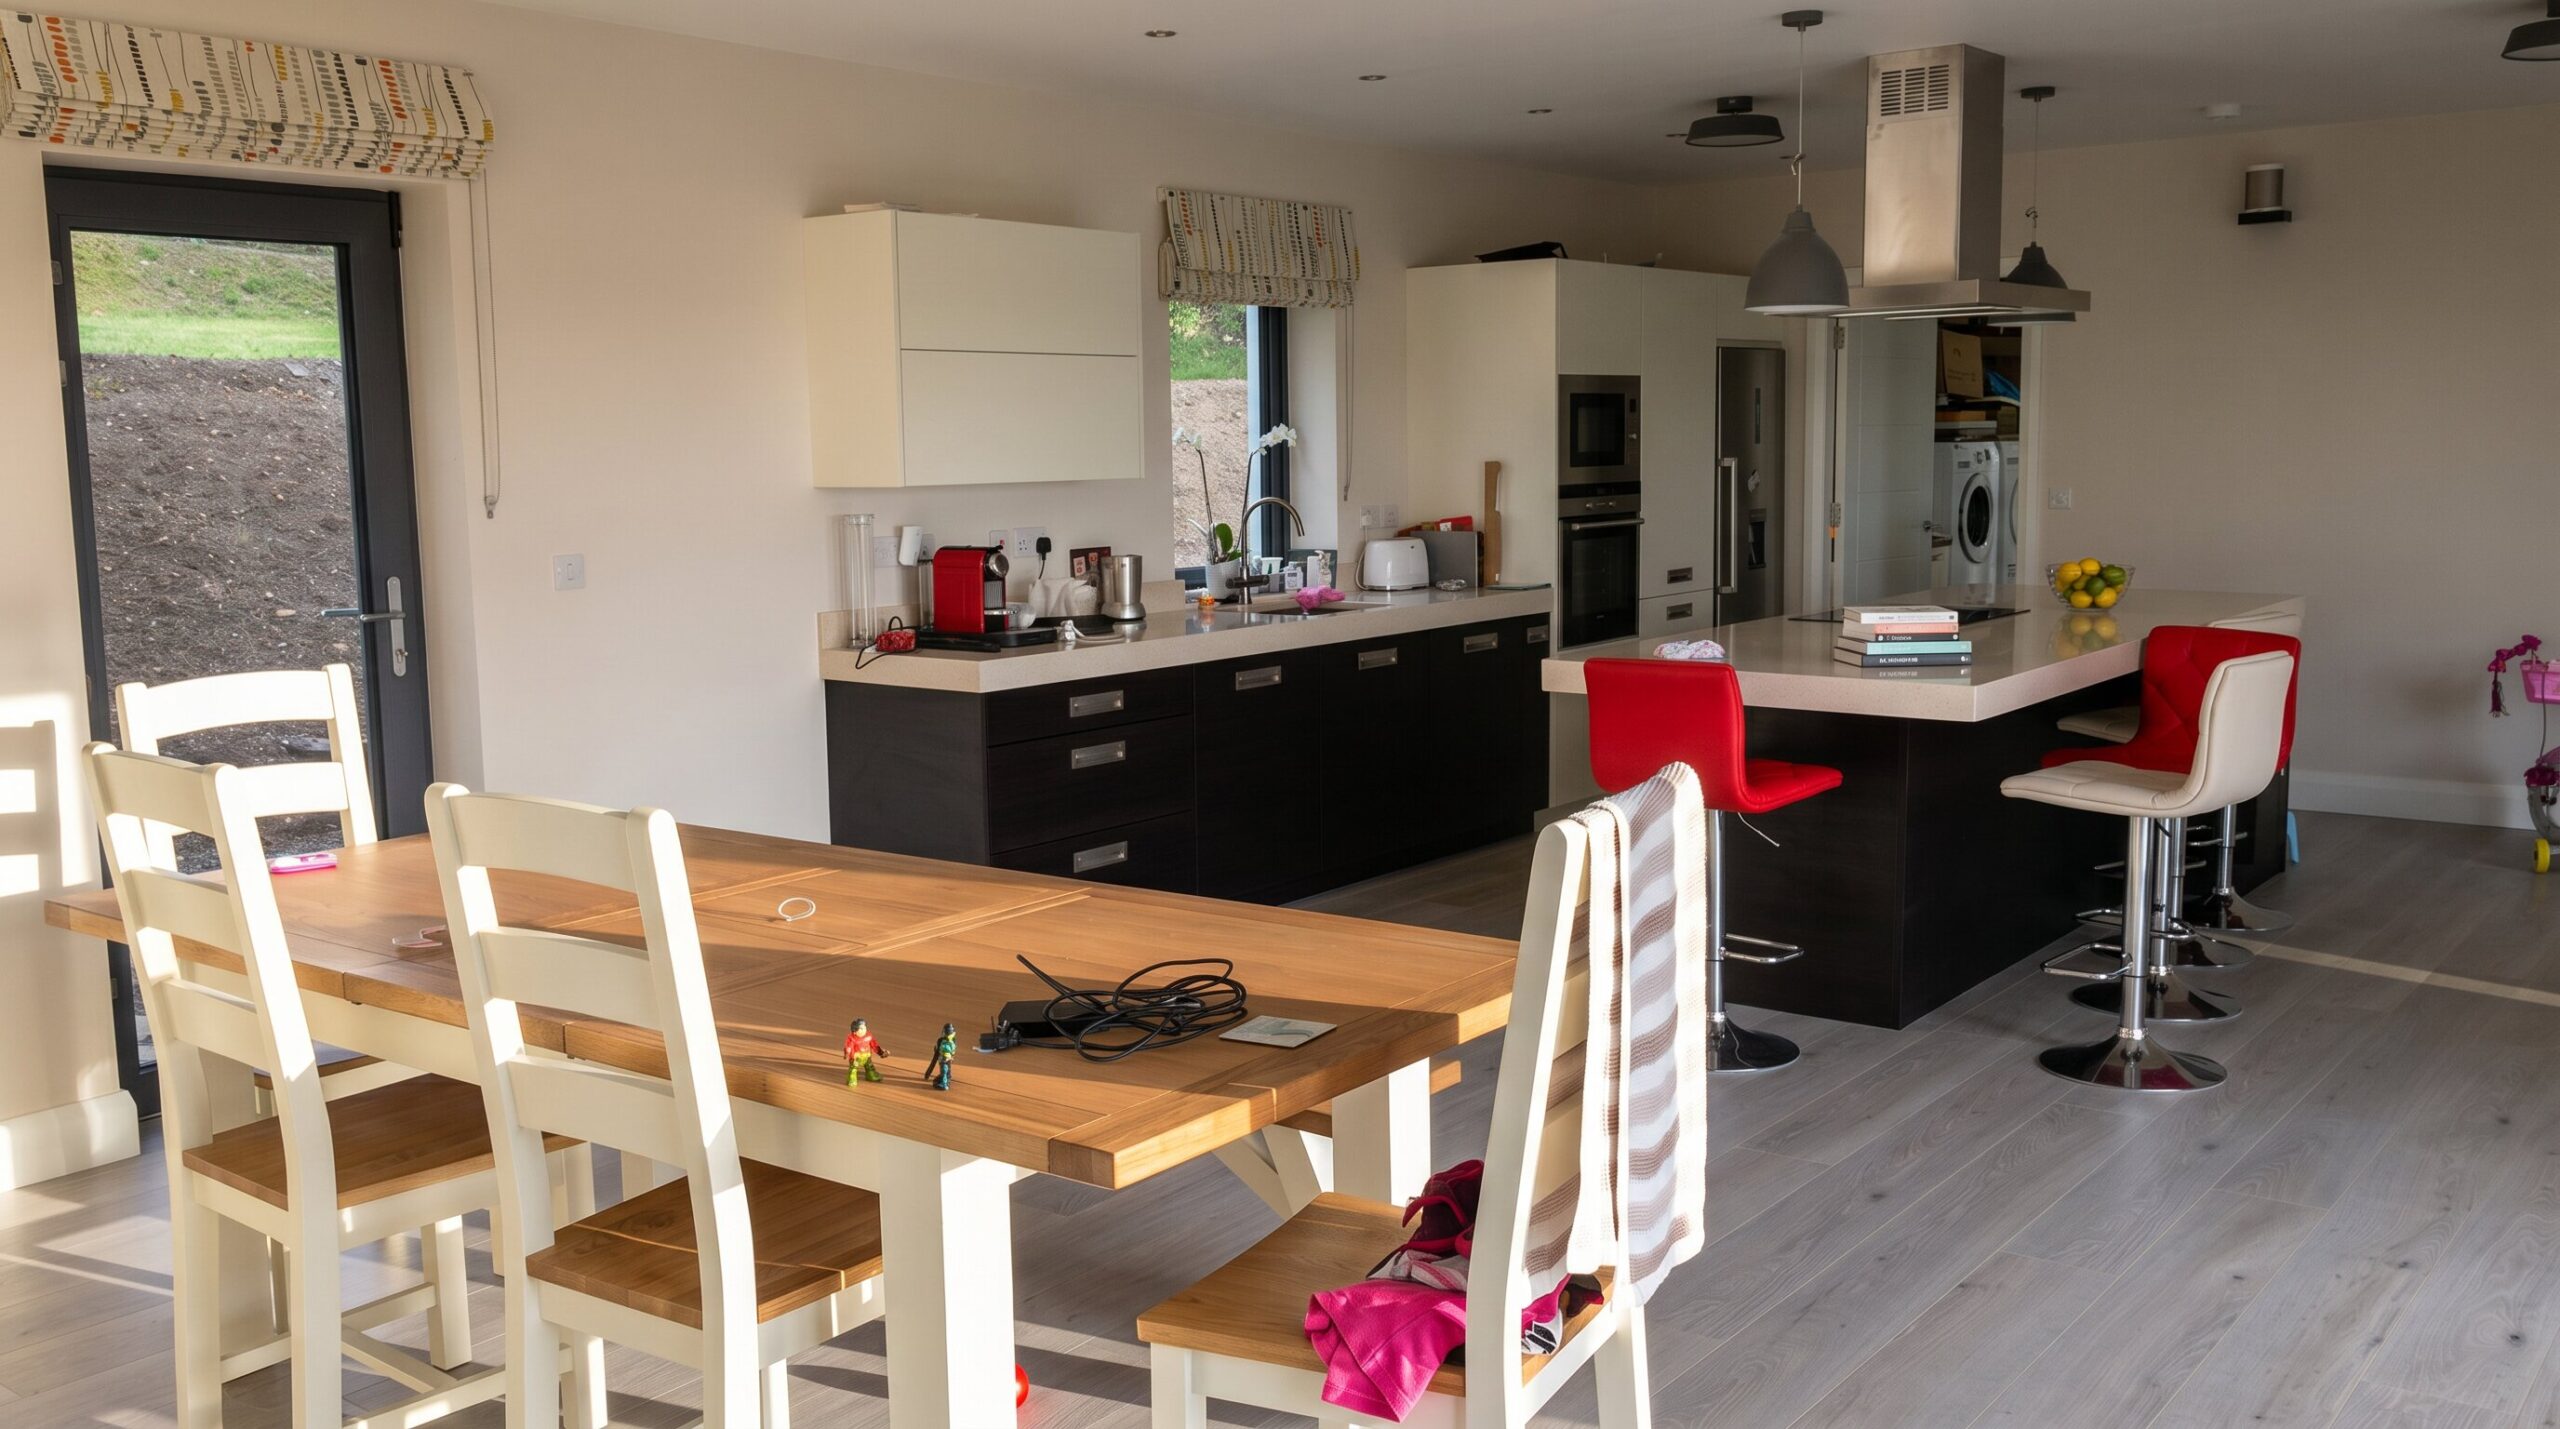
Whether it is a bespoke new build, a custom home extension, or a complete property renovation, we bring your vision to life.

We understand that your home is a deeply personal investment, which is why we focus on meticulous craftsmanship, energy efficiency, and delivering on time with minimal disruption to your daily life.
Large-Scale Projects

Large-Scale Projects

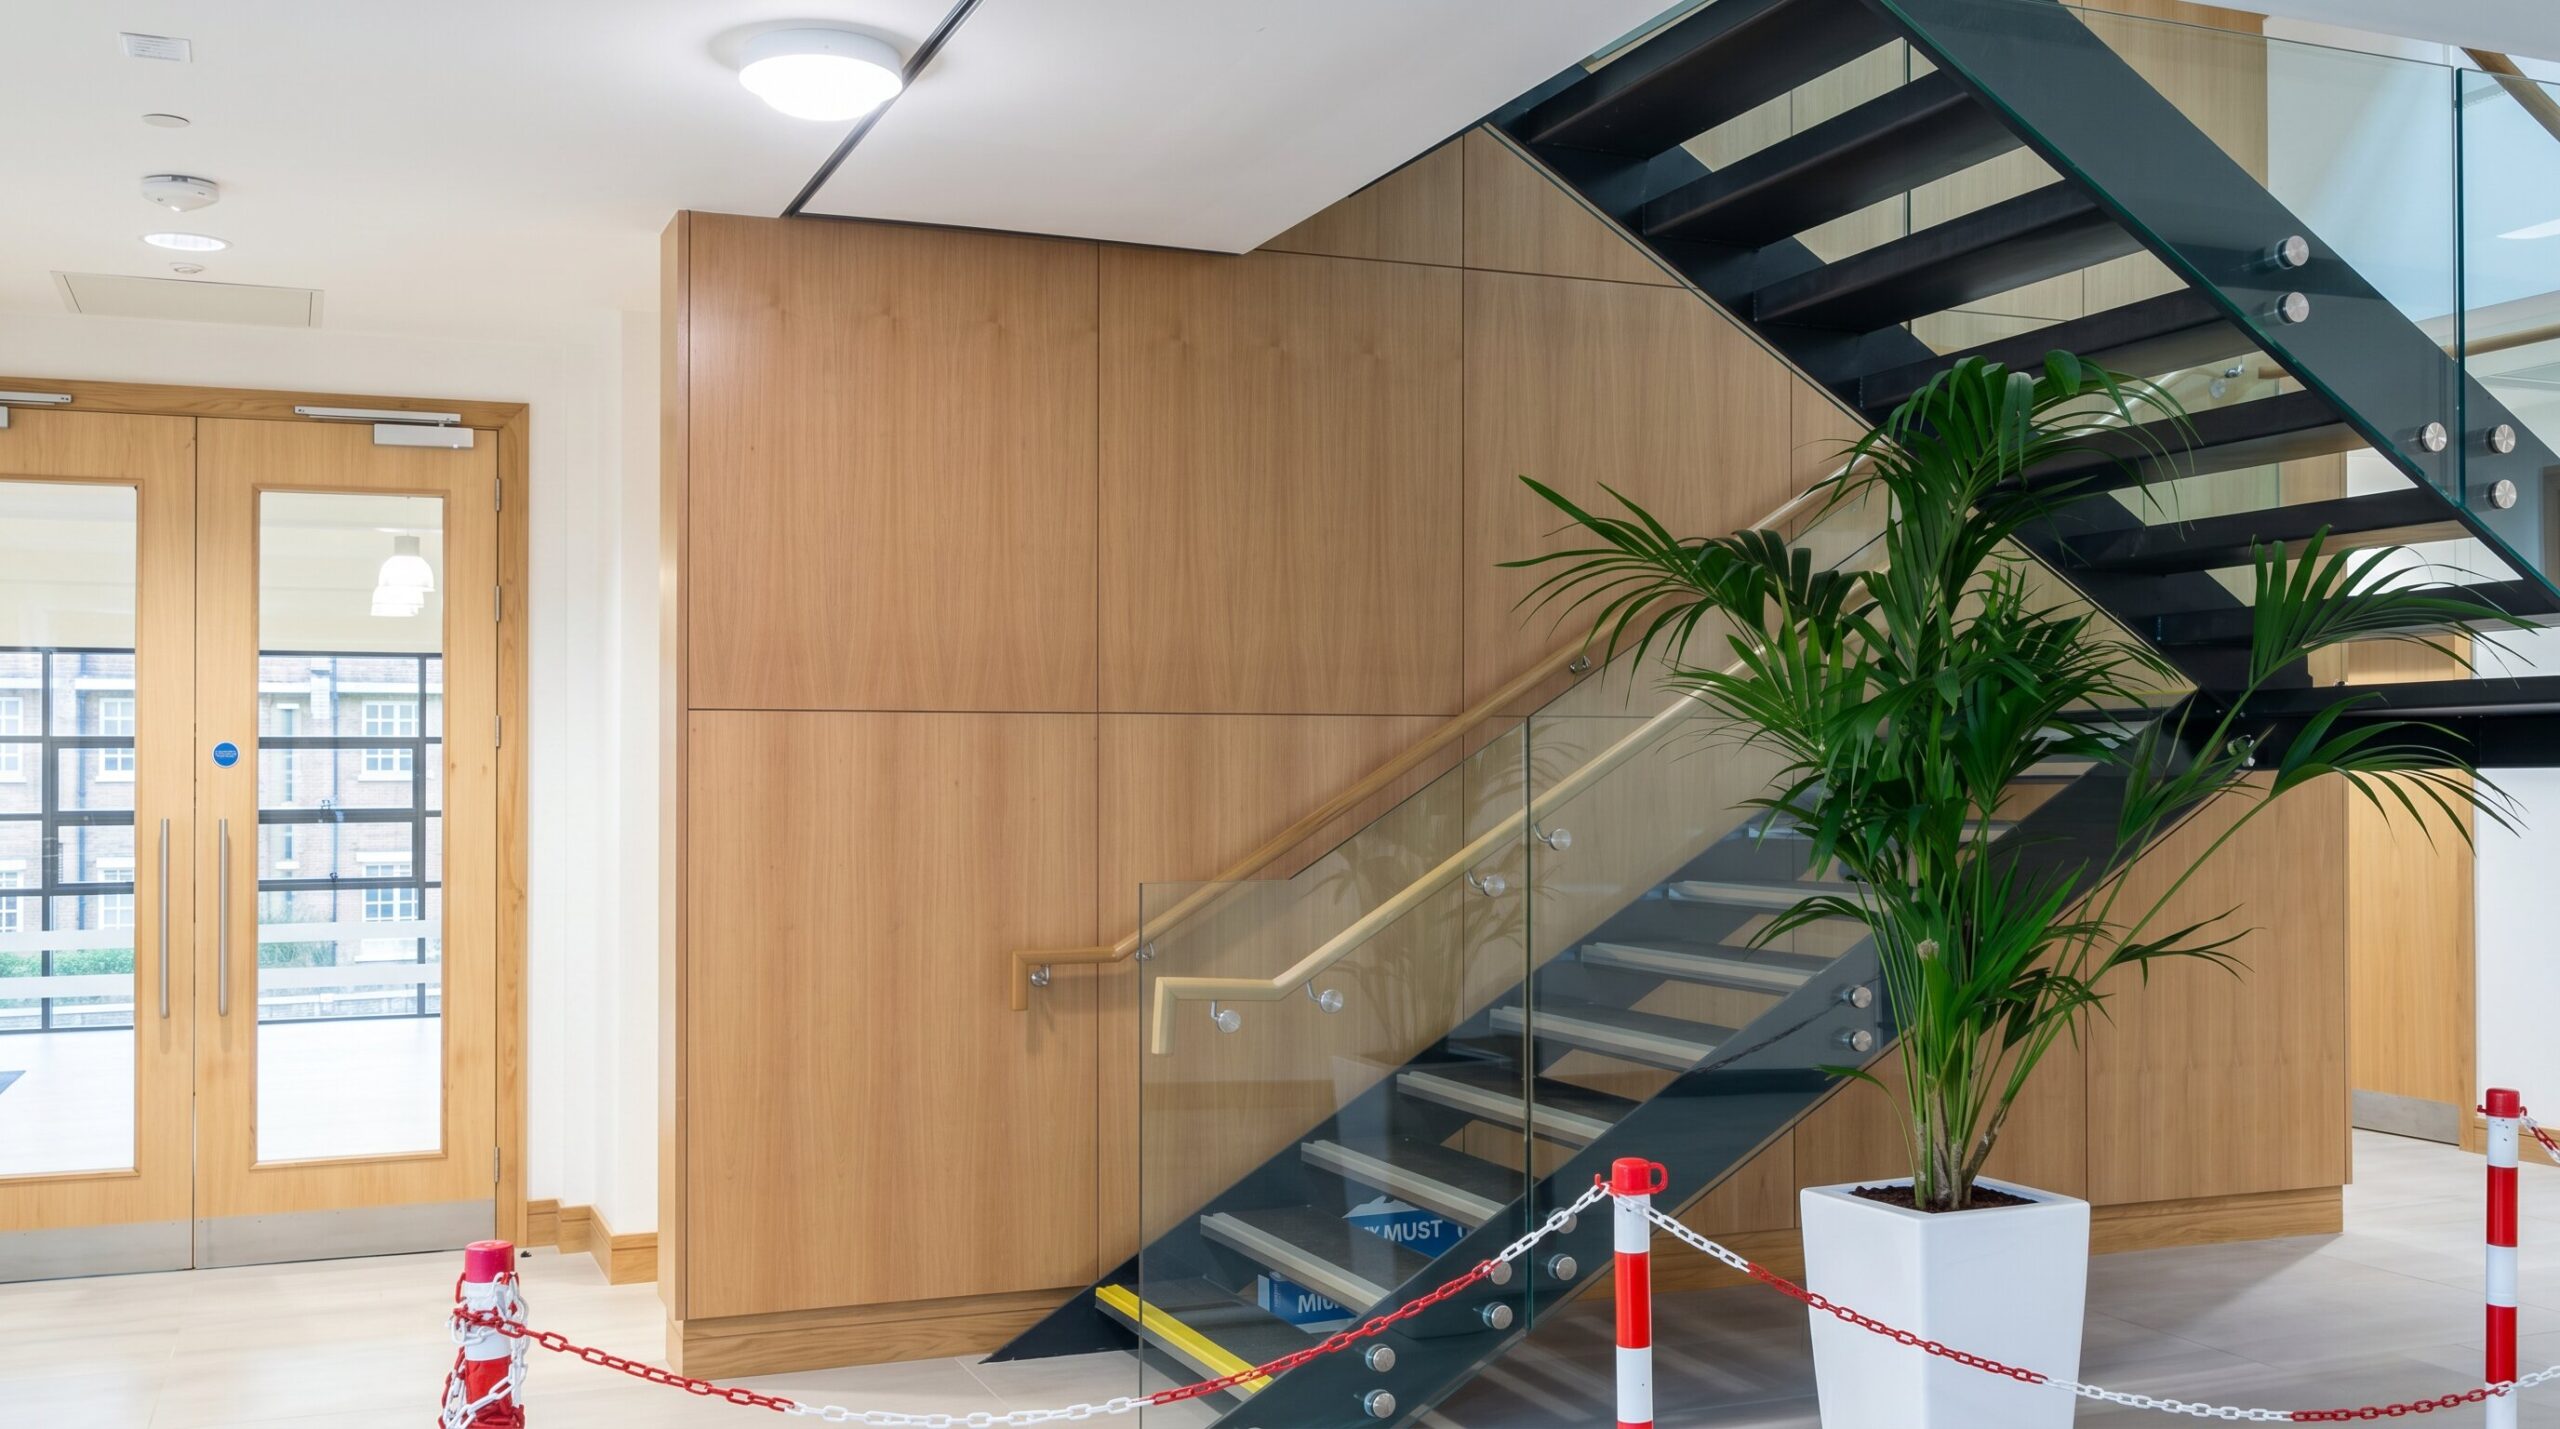
From commercial developments to extensive structural works, we have the capacity and expertise to manage complex builds from the ground up.

Our experienced team ensures strict adherence to timelines, budgets, and Irish safety regulations, delivering robust, high-quality results for even the most demanding briefs.

View Projects

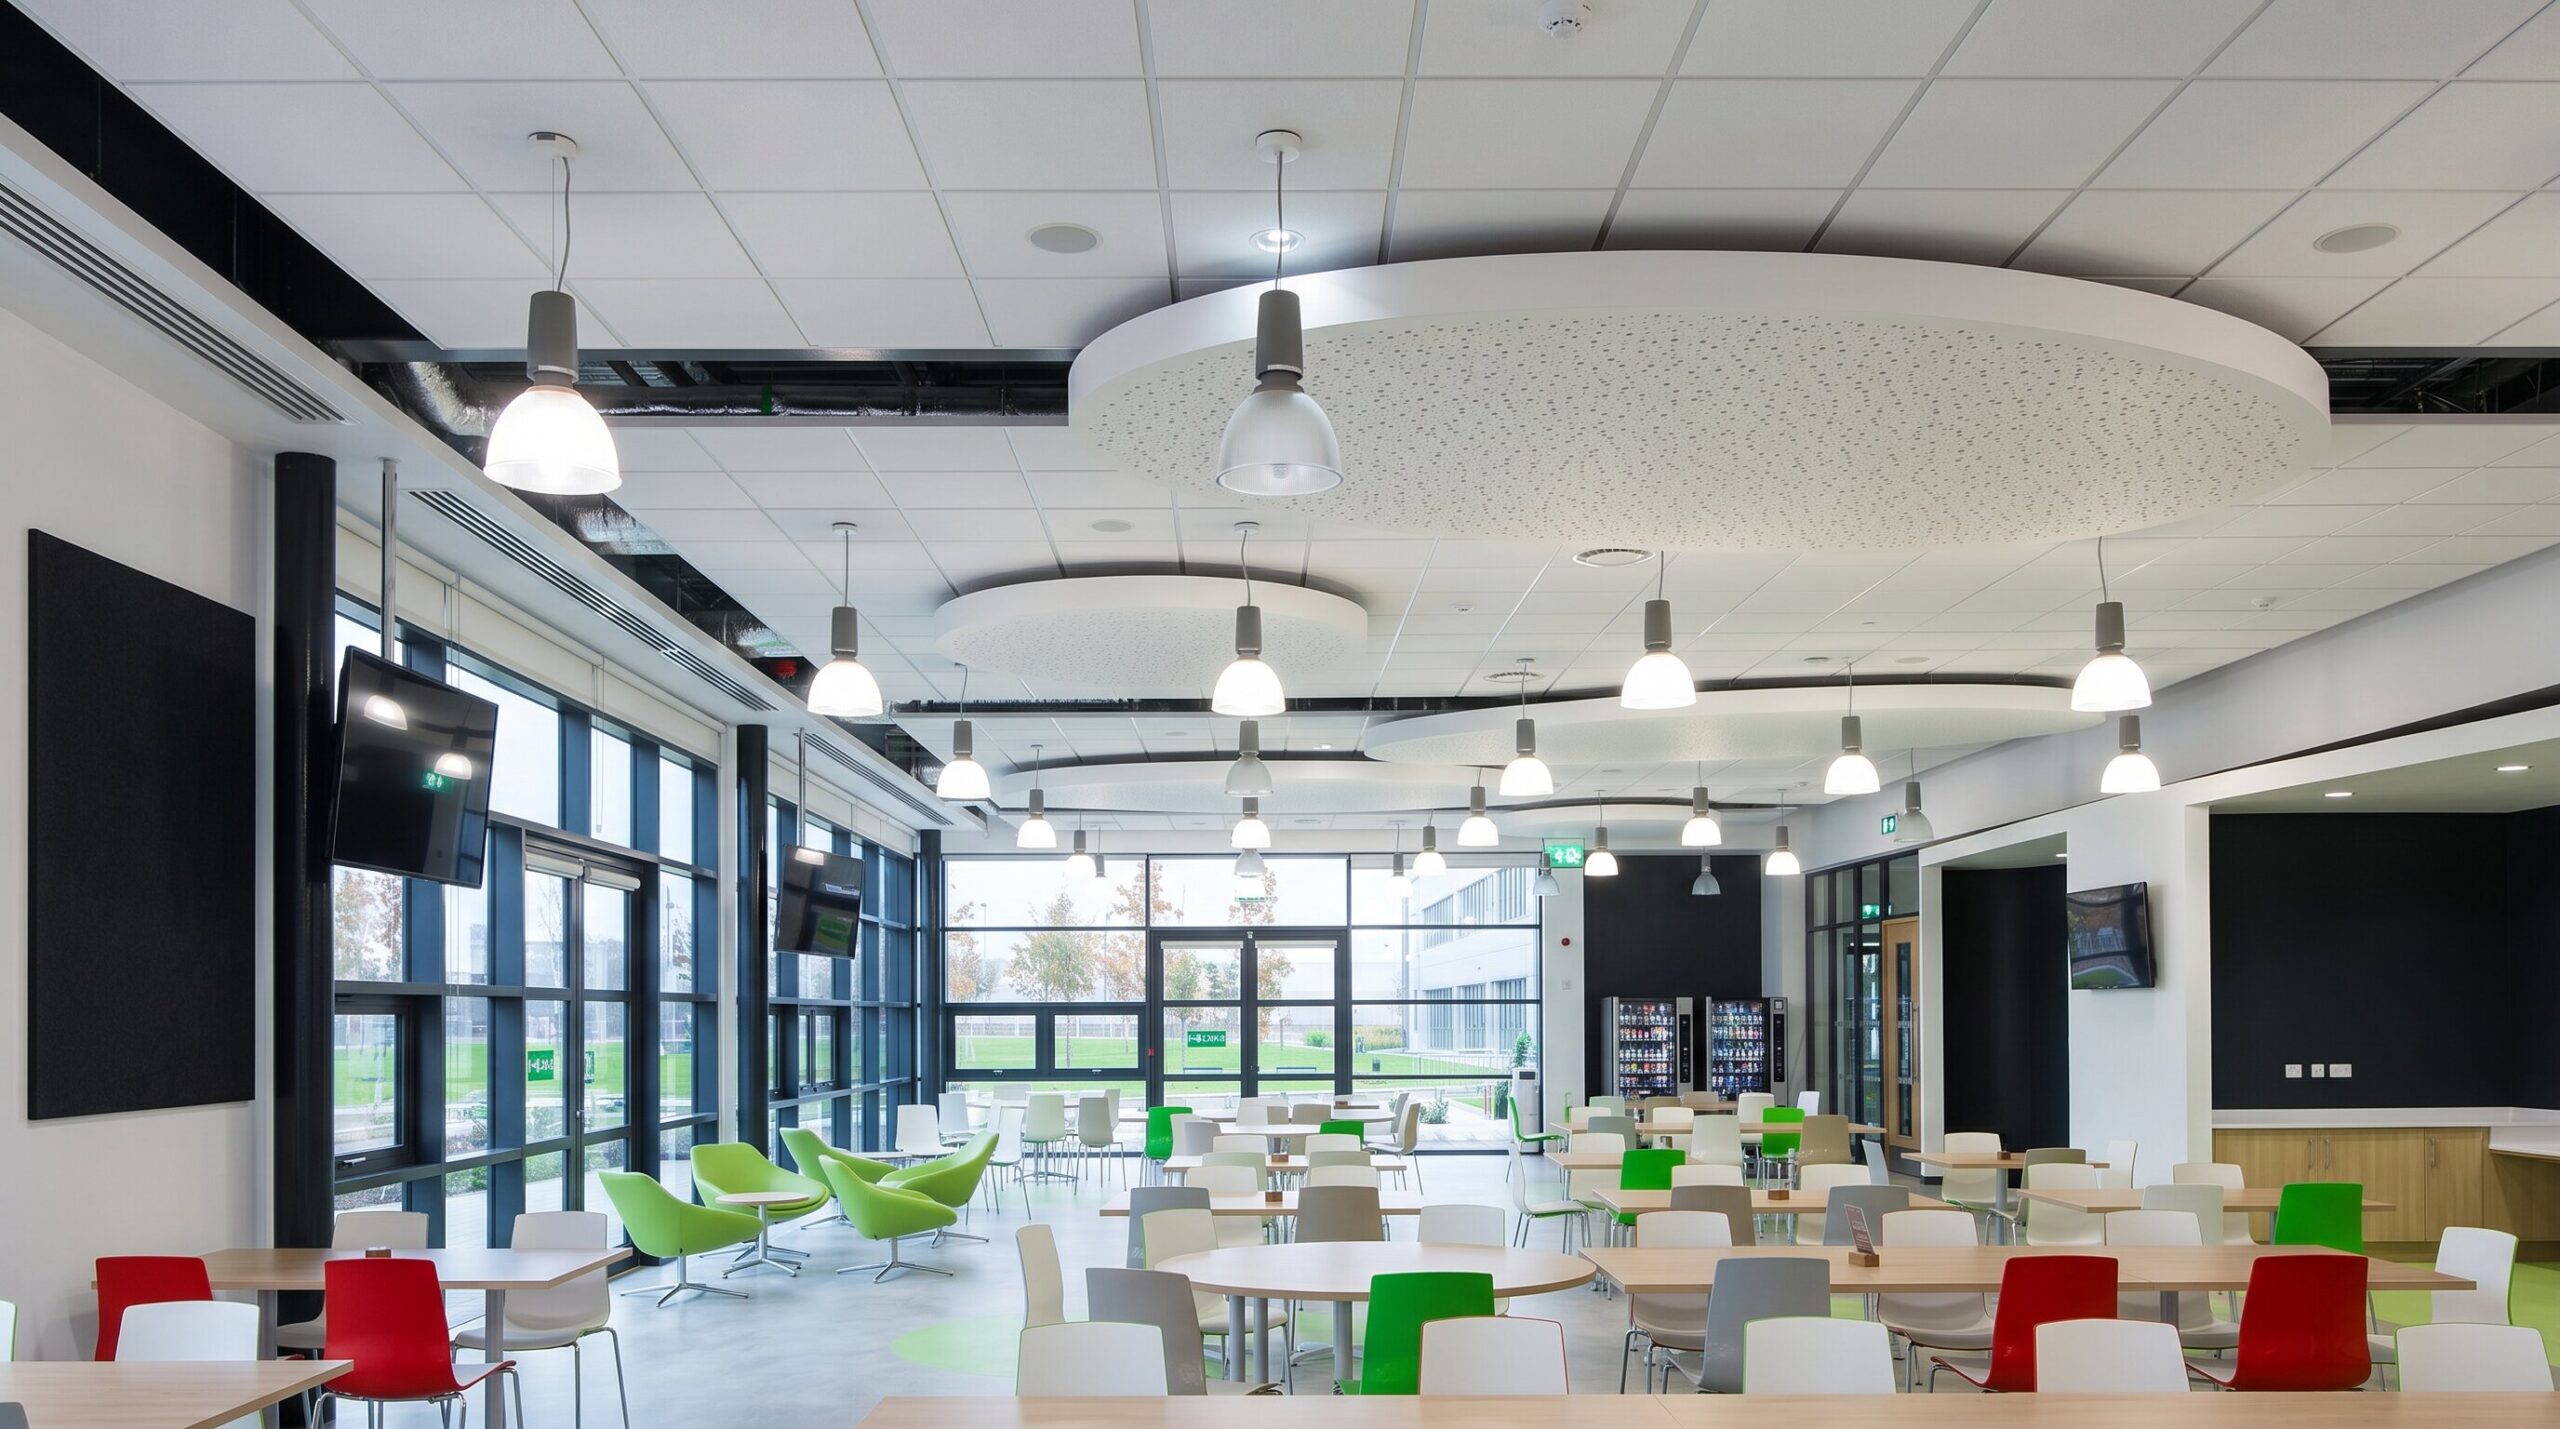
Laide & O’Brien completed a fit out contract on the Sustaining Operations Facility building for P J Hegartys on the MSD Pharmachutical campus in Carlow during the summer of 2015. MSD is a leader in the pharmachutical industry in Ireland and demand the highest standards. Safety is the number one priority in MSD. Laide & O’Brien bought into and augmented the safety regime on site and we’re complemented for their efforts. This project valued over six million euro was completed without a single accident. The building consisted of offices, kitchen, canteen, training rooms and ancillary service areas. Their works contract included partitions, ceilings, fire protection and joinery works. “From the start having tendered competitively for the contract they assisted with both value engineering and achieving high quality technical  specification. They progressed the work on site  diligently with a high degree of professionalism. Their work areas were always spotless. Their work was completed ahead of schedule and within budget. There weren’t any claims or unforseen variations at the end of their contract. Laide & O’Brien were required to achieve exacting standards of quality & acoustics which they surpassed. The construction of oval shaped floating acoustic  clouds beneath the canteen ceiling was a work of art with a standard of finish that surpassed that which might have been expected had they been factory produced. The quality of the joinery installation was also first class without any requirement for snagging. I would gladly re-engage Laide & O’Brien on future projects and would highly recommend then.”

Anthony O Mahony

Contracts Manager, P J Hegarty & Sons

“Laide & O’Brien built our house in Clonakilty in 2015. We went to tender with 5 builders and they provided the most detailed and transparent bid as well as a very competitive price. It was clear from the start that the standard of build was going to be exceptional and during the build we learned that their standards were even higher than our own. A build is a complex process with many parties involved, however we engaged Laide & O’Brien to manage all subcontractors and they made it look easy. They never approached us with a problem, they simply informed us when issues arose and advised us of the solution they had already prepared. As we both work full time and have two small kids this was a huge bonus for us. Working with them was an absolute pleasure and we knew our dream home was in great hands. Our build was 2,800 sqf and took just 8 months, including demolition of old farm buildings and extensive ground works. During the 8 months there were no surprises or hidden costs. Everything ran according to plan and any changes we wanted were agreed without issue – including some great design recommendations from the Laide & O’Brien team. I recommend Laide & O’Brien to everyone I know that is building or extending their home and I know it’s a recommendation that will serve them well.”

Derek & Orla Gallagher

Clonakilty

“Laide and o Brien were contracted by Bushmount nursing home in clonakilty co cork to build two major extensions to our nursing home between 2011 and 2015 . The first build in 2011 was an 18 bed 5000 Square foot extension , the second build was a 26 bed 7000 Square foot extension . They were complex , complicated builds particularly as they had to be completed without effecting the operation of the existing nursing home . Both projects came in on time , to specification and on budget. The quality of the workmanship was first class. What impressed me most was john and Cillains commitment to putting the client first and ensuring the residents in our nursing home were not disturbed during the build. Laide and o Brien are very much customer focused , they at all times strived to ensure that my requirements and objectives were met.”

Sean Collins

Bushmount Nursing Home

Get a quote form

Contact Information

Let’s get started with your contact information