
Expert building contractors delivering uncompromising quality, rigorous safety standards, and competitive pricing on every commercial and domestic project.

About Us
Laide & O’Brien Ltd are members of the Construction Industry Federation (CIF). Since 2014 we have also being awarded with Safe-T-Cert accreditation which means the company is audited by an external Safety auditor and has to comply with the most stringent safety regulations relation to the construction industry. We are also listed under the Construction Industry Register of Ireland (CIRI) scheme indicating that we are tax compliant, that we comply with the current building regulations and meet all relevant health and safety standards.
Laide & O’Brien Ltd have four main care values. First and foremost is SAFETY on site while also focusing on producing a QUALITY finish at a COMPETITIVE PRICE to the satisfied customer. Laide & O’Brien Takes pride in a job well done
Laide & O’Brien Ltd’s philosophy has always been to equip our people with the most up to date knowledge and training in order to provide our customers with a complete interior building solution for every possible eventuality. We offer a wide variety of designs and specifications from some of the world’s leading manufacturers. Our service begins by providing expert product information and advice, drawing analysis, along with accurate and competitive rates. Our unparalleled distribution and delivery service offers the required flexibility to our many customers.
Years of Experience
We deliver projects with a strong focus on safety, quality and value, from residential builds to complex commercial and pharmaceutical fit-outs.

Core Values




At LOB, safety is absolutely uncompromising. We strictly adhere to the highest Irish health and safety standards on every site to protect our team, our partners, and the public. We believe that a secure working environment is the foundation of every successful project.
Our reputation is built on quality craftsmanship and a dedication to our clients’ wants and needs. We never cut corners, ensuring every detail is executed to the highest standard. You can find out more about the projects we’ve completed and the calibre of our work in the Case Studies & Testimonials section of our website.
We believe that exceptional craftsmanship shouldn’t come with an unreasonable price tag. Through efficient project management, strong supplier relationships, and transparent quoting, we deliver genuine value for money without ever compromising on the final result.
Client satisfaction is the true measure of our success. We listen closely to your vision, communicate clearly throughout the project, and work tirelessly to exceed your expectations. Our strong track record of repeat business and long-term relationships speaks for itself.
Our Approach
We offer a wide range of designs and specifications from some of the world’s leading manufacturers. Our service begins with expert product information and advice, drawing analysis and accurate, competitive pricing.
This is supported by our reliable distribution and delivery service, providing the flexibility required to meet the needs of our customers and ensure projects are delivered efficiently and to a high standard.




What we do
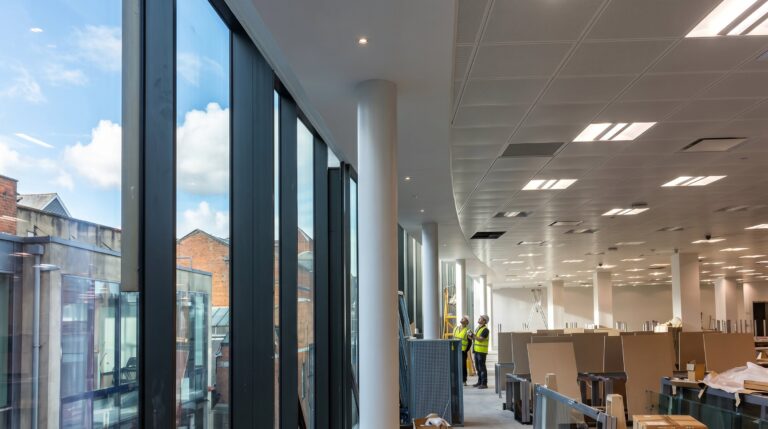
We supply and install a wide range of metal stud partition systems to a high standard. We have extensive experience delivering partitioning solutions for schools, hospitals, commercial premises and residential projects. All our operatives hold the relevant CSCS cards, while over 70% have received training in-house. This combination of industry certification and internal training allows us to maintain consistent standards of quality, reliability and workmanship across every project.
Metal stud partitioning has been used throughout the construction industry for many years and typically comprises 50mm or 70mm studs with either one or two layers of plasterboard on each side. The central cavity can be filled with fibreglass or mineral fibre to provide additional soundproofing.
Other stud sizes are also available, including studs up to 150mm, commonly known as Jumbo Stud. These are often used for factory firewalls and can accommodate partition walls over 10,000mm high, with fire ratings of up to two hours.
Jumbo Stud firewalls are frequently used to divide warehouse and factory premises where fire compartmentation is required. The additional width of the stud-work provides increased stability for taller partition walls, while two layers of plasterboard on each face create a laminating effect that further enhances stability. Effective partition design can transform even the most basic workspace into a dynamic, functional and vibrant working environment.
Partitioning goes far beyond simply creating dividing walls. The considered positioning of partitions and careful selection of materials can help make the most of available light and space. Our experience, market knowledge and understanding of each client’s requirements allow us to recommend the most suitable partitioning system for each project. Additional considerations, including fire protection, health and safety regulations and acoustic performance, are also taken into account as part of the overall design.
What we do
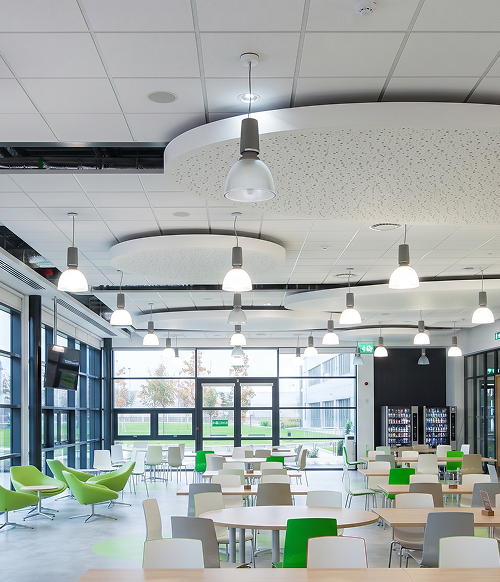
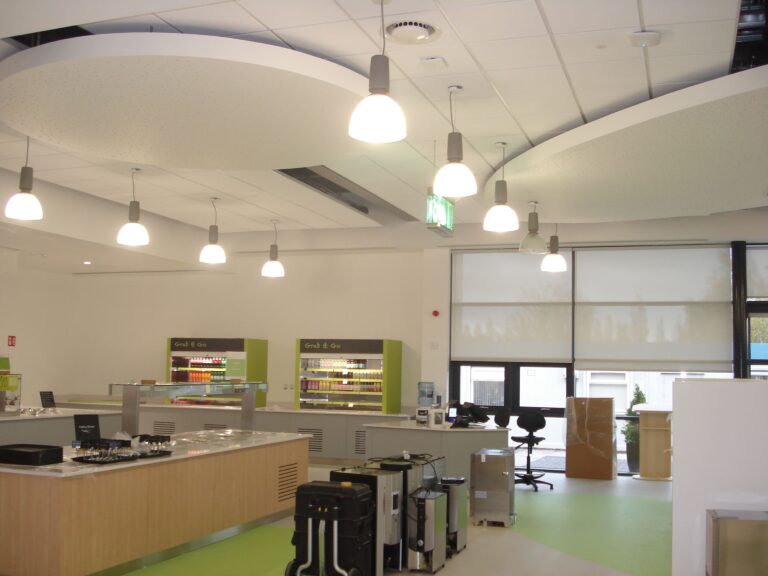
From offices, schools and colleges to shopping centres, conference venues, sports centres, hospitals, restaurants, airports, concert halls, museums and clinics, buildings require ceiling systems that meet a wide range of functional and design requirements.
Although often overlooked, the ceiling has a significant impact on the overall appearance and atmosphere of a space. A well-designed ceiling can help open up a room, creating a greater sense of space while contributing to its acoustic, practical and aesthetic performance.
We offer suspended ceiling systems for a wide range of building types and design requirements.
Ceiling Systems & Materials
Benefits of Suspended Ceilings
Suspended ceilings offer a range of practical, aesthetic and technical benefits, including:
Bespoke Designs
We can assist clients in developing bespoke designs for all types and shapes of ceilings and canopies. We supply and install a complete range of products, including:
Our ceiling products are sourced from some of the world’s leading manufacturers, including OWA, Knauf, Rockfon and SAS. We also provide manufacturers’ performance data for all products installed, ensuring clients have the relevant technical information for their chosen systems.

Client stories